











Address
19127 Wymer Road, Covington, LA
Price
$ 609,000
Property Attributes
- MLS#2568011
- TypeSingle Family
- Listing Status Active
- ParishST TAMMANY
- CityCovington
- NeighborhoodCovington
- Zip70435
- StyleAcadian
- Year Built1983
- Price$ 609,000
- Bedrooms4
- Full Bathrooms3
- Half Bathrooms0
- Sqr Footage4215
- Lot Size4.5 Acres
Data Source:
Gulf South Real Estate Information Network
Property Description
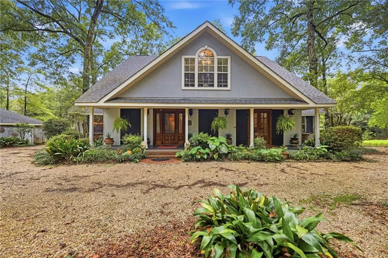
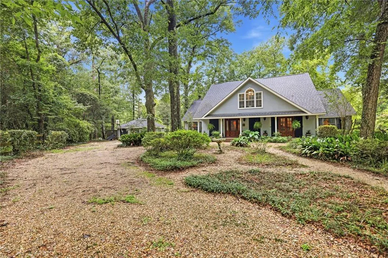
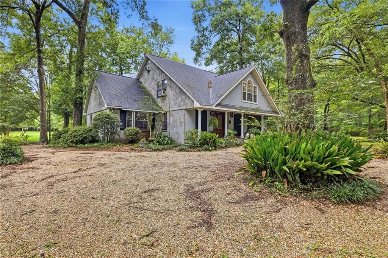
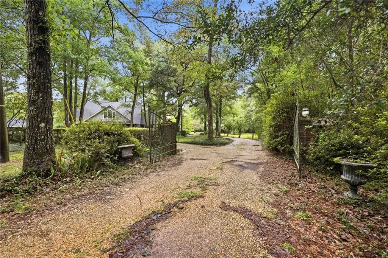
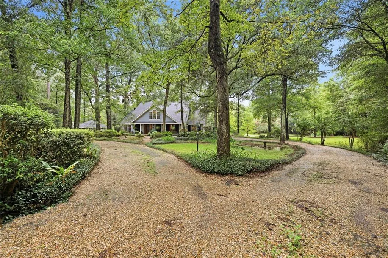
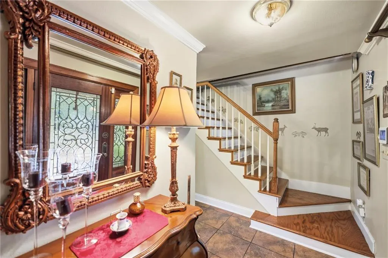
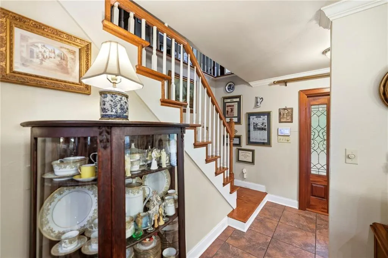
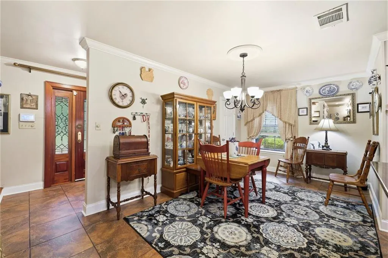
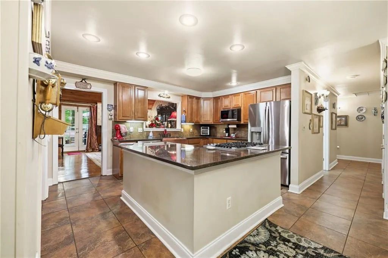
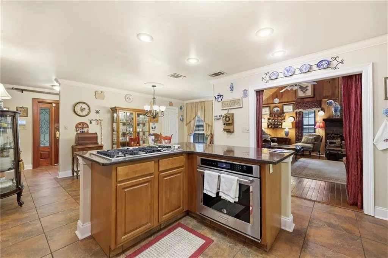
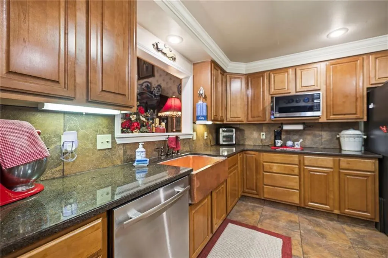
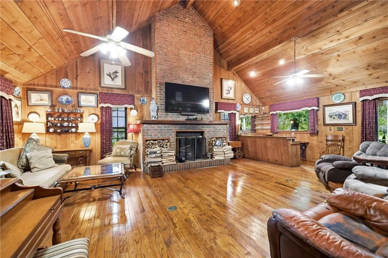
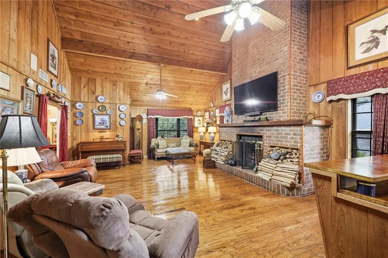
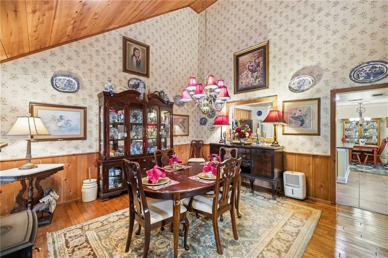
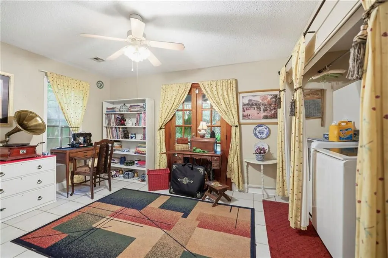
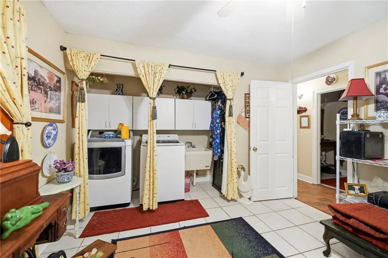
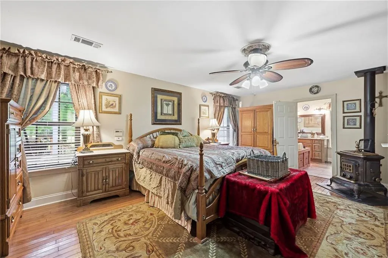
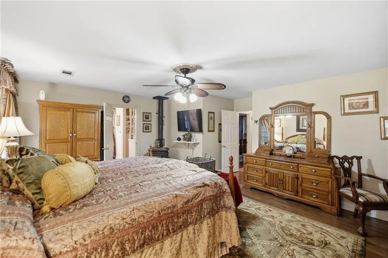
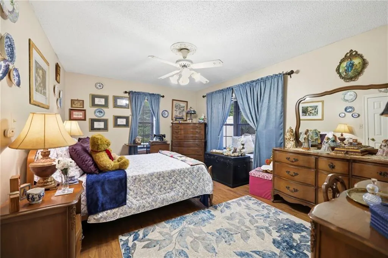
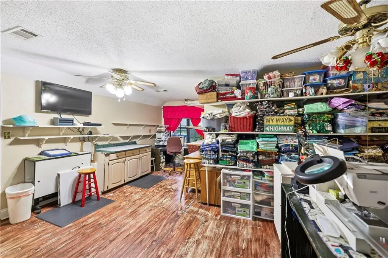
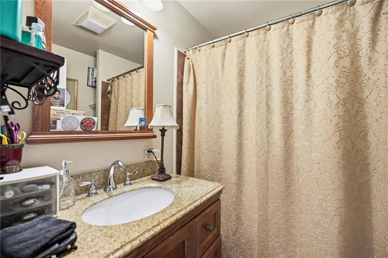
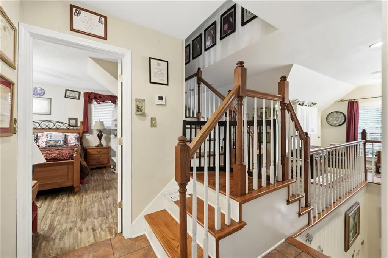
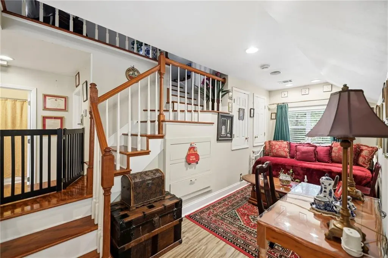
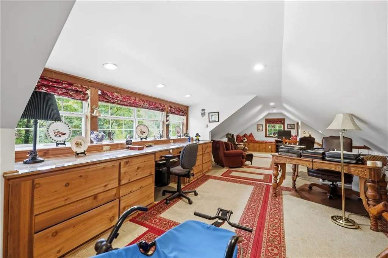
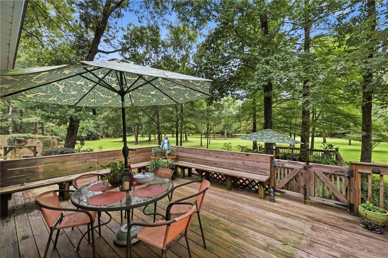
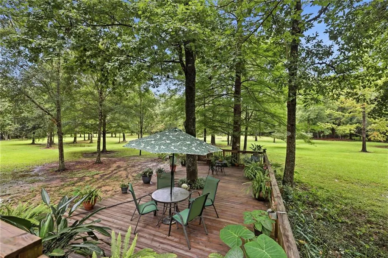
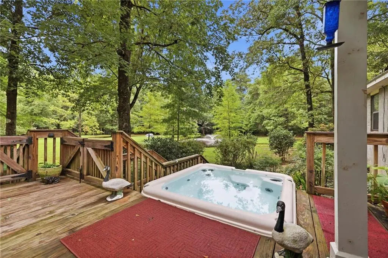
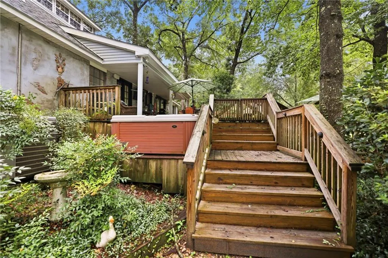
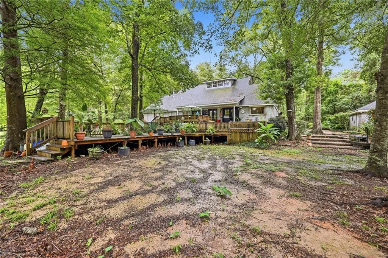
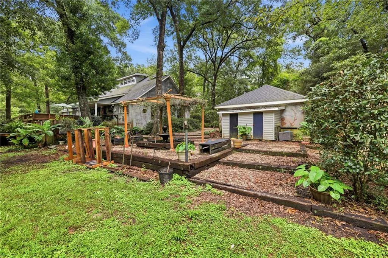
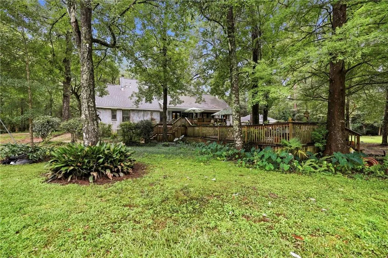
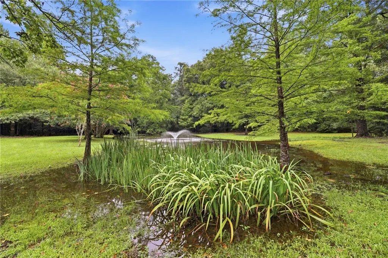
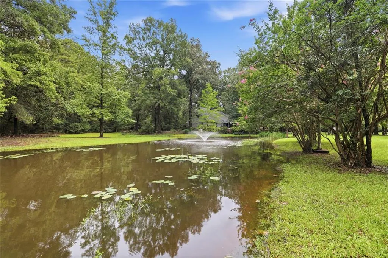
This IMPECCABLY maintained home sits on a FULLY-FENCED 4.5 acre lot. Room for 9 vehicles behind the automated IRON GATE installed in 2023. Kitchen restored in 2019 with granite counter tops, a custom COPPER SINK, newer appliances, and a serving window that opens up to the formal dining area - excellent for holiday entertaining! SPACIOUS living area boasts TALL CEILINGS, a wood burning fire place, and a WET BAR with ample counter space, brass sink, and glassware storage. The walls are lined with hand-picked Bald Cypress planks. HUGE first floor primary bedroom. Laundry can also be used as an extra bedroom and/or office. BONUS ROOM on the 3rd floor, with plenty of natural light and built-in CUSTOM DESK, is the ultimate flex spot for office, workout, play, tv, and/or gaming. Outside on the back deck, relax in the HOT TUB overlooking the vast green space, hardwoods, pond with circulation fountain, and the many deer that visit everyday! The garage/WORKSHOP is a must for anyone who needs space for their projects. ROOF (1 YEAR OLD); FULL-HOUSE GENERATOR (2 YEARS-OLD) AND FULLY SERVICED; HVAC (UPPER AND LOWER) REPLACED WITHIN THE LAST 5 YEARS; TANKLESS WATER HEATER IS SERVICED AND LESS THAN 5 YEARS OLD; THE SEPTIC HAS BEEN PUMPED AND AERATOR REPLACED; AND WELL WAS REPLACED WITHIN THE YEAR. FLOOD X AND MOTIVATED SELLERS! Take advantage of this amazing opportunity and book your showing today! INCENTIVES AVAILABLE: Buyer may receive up to $1,800 towards closing costs and/or rate buy-down when financing with through Revolution Mortgage. Sellers offering an additional $3,000 towards closing costs and/or pre-paids.
| Price History | |
|---|---|
| 7/19/2026 | Listed $625,000 |
| 8/10/2026 | 1$620,000 |
| 8/21/2026 | 2$609,000 |
General Features
| Sewer | Septic Tank |
|---|---|
| Heating | Central,Multiple Heating Units |
| Cooling | Central Air,2 Units,Window Unit(s) |
| Roof | Shingle |
| Appliances | Dishwasher,Microwave,Oven,Range |
| Patio/Porch Features | Oversized,Wood,Patio,Porch |
| Architectural Style | Acadian |
| Pool Features | None |
| Construction Materials | Brick,Stucco |
| Year Built | 1983 |
| Electric | Generator |
| Stories Count | 3 |
| Levels | Three Or More |
| Property Subtype | Detached |
| County | St Tammany |
| Property Type | Residential |
| Energy Efficient | Water Heater |
| Subdivision Name | Covington |
| Garage Y/N | Yes |
| Total Rooms | 17 |
| Full Baths | 3 |
| Status | Active |
| Directions | North on 190,Right on Lee Rd.,Left on Wymer Rd. |
| City | Covington |
| Association Name | N/A |
| Property Condition | Very Good Condition |
| Virtual Tour | https://www.zillow.com/view-imx/1ad2a1b5-c13f-45bc-9104-976458418dd7?wl=true&setAttribution=mls&initialViewType=pano |
| Standard Status | Active |
| Property Sub Type Additional | Detached,Single Family Residence |
| PostalCity | Covington |
| Legal Description | As Per Title |
Interior Features
| Interior Amenities | Wet Bar,Ceiling Fan(s),Granite Counters,Pantry,Stainless Steel Appliances,Vaulted Ceiling(s) |
|---|---|
| Fireplace Features | Other,Wood Burning |
| Air Conditioning Y/N | Yes |
| Heating Y/N | Yes |
| Fireplace Y/N | Yes |
| Total Bedrooms | 4 |
| LivingAreaSource | Measured |
Exterior Features
| Exterior Amenities | Fence,Porch,Patio |
|---|---|
| Parking Features | Garage,Two Spaces |
| Lot Features | 1 to 5 Acres,Outside City Limits,Pond on Lot |
| Water Source | Well |
| Lot Size Area | 4.5 |
| Foundation Details | Raised |
| Building Area Total | 6293 |
| Lot Dimensions | 589x1293 |
| Lot Size Acres | 4.5 |
Room Details
| Room | Dimensions | Level | Flooring | Details |
|---|---|---|---|---|
| Bathroom | Second | Tile | ||
| Bathroom | First | Tile | ||
| Bedroom | Second | Other | ||
| Bedroom | First | Wood | ||
| Bedroom | Second | Other | ||
| Bonus Room | Third | Other | ||
| Breakfast Room/Nook | First | Tile | ||
| Dining Room | First | Wood | ||
| Foyer | First | Tile | ||
| Kitchen | First | Tile | ||
| Laundry | First | Tile | ||
| Living Room | First | Wood | ||
| Office | Second | Other | ||
| Primary Bathroom | First | Tile | ||
| Primary Bedroom | First | Wood | ||
| Sitting Room | Second | Other |
Amenities
- Foreclosure
- Views
- Short Sale
- New Construction
- Adult 55+
- Lease To Own
- No HOA Fees
- Furnished
- Primary On Main
- Air Conditioning
- Seller Finance
- Green
- Fixer Upper
- Horse
- Golf
- Fireplace
- Deck
- Garage
- Basement
- Pool
Property vs Single Family Average in 70435
Price
Year Built
Visits
 Copyright © 2026 New Orleans Metropolitan Association of REALTORS®, Inc. All Rights Reserved. The sharing of MLS database, or any portion thereof, with any unauthorized third party is strictly prohibited. Information contained on this site is believed to be reliable; yet, users of this web site are responsible for checking the accuracy, completeness, currency, or suitability of all information. Neither the New Orleans Metropolitan Association of REALTORS®, Inc. nor the Gulf South Real
